Location
Gurugram, Haryana
Space
1BHK
Scale
1 bed · 1 bath
Designed for
2 guests
Design Story
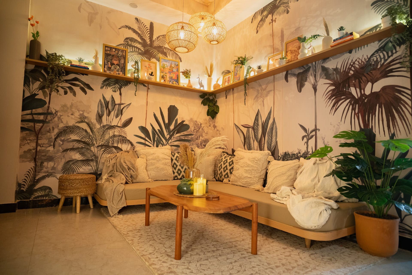
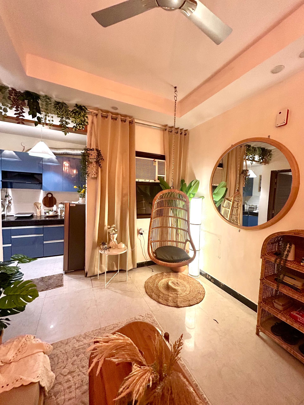
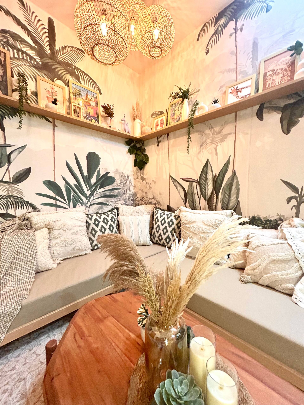
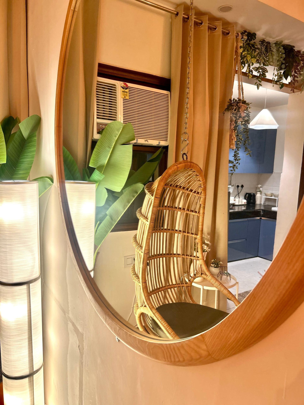
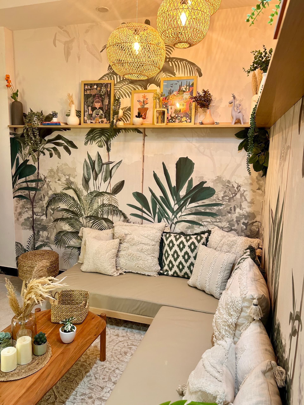
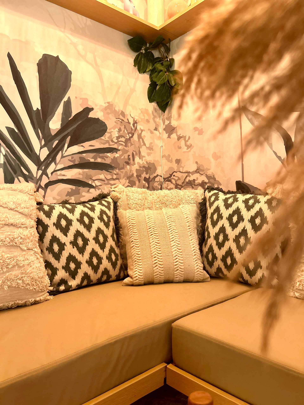
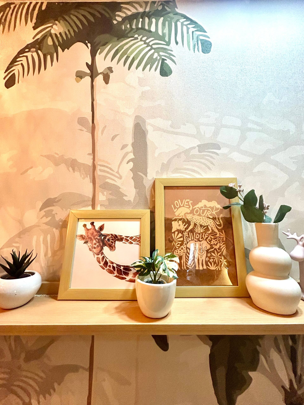
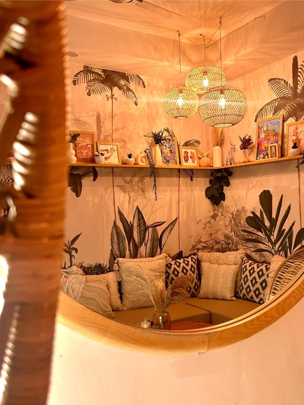
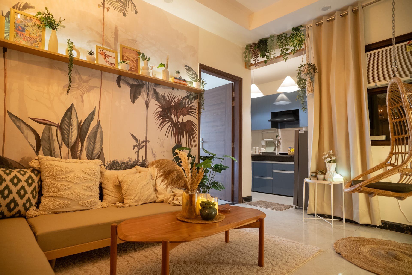
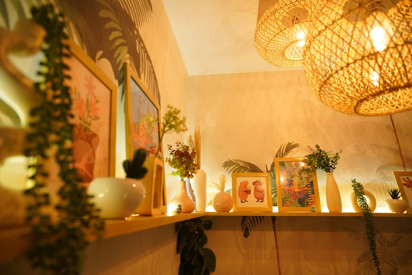
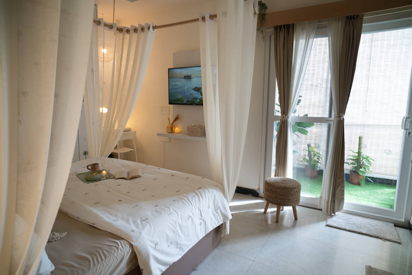
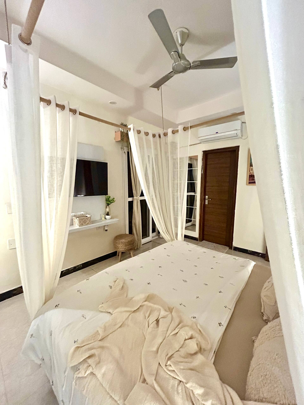
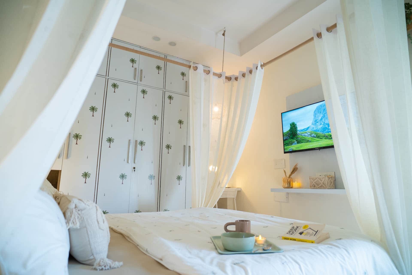
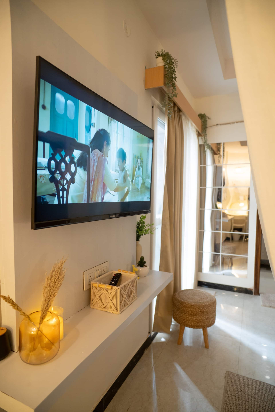
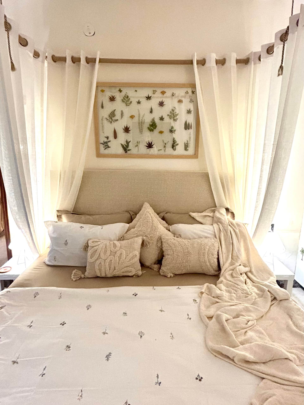
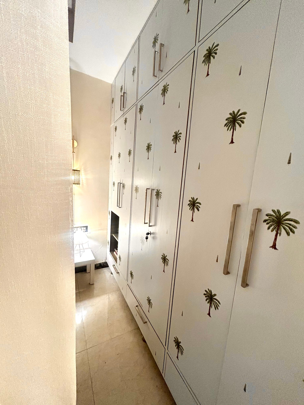
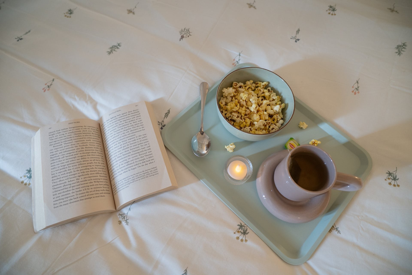
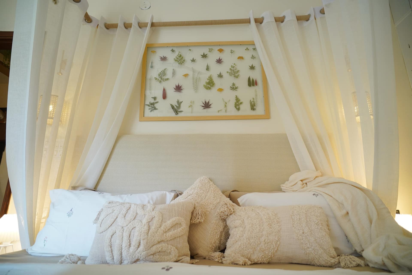
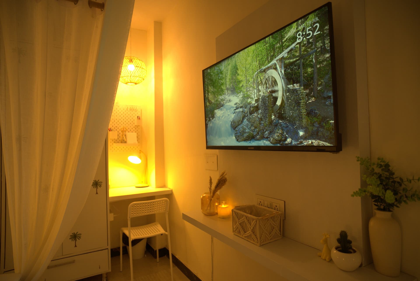
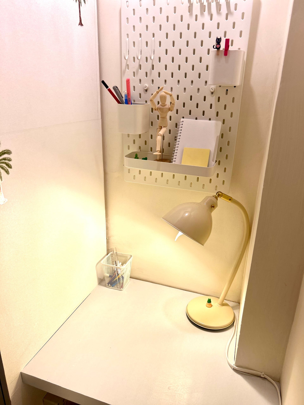
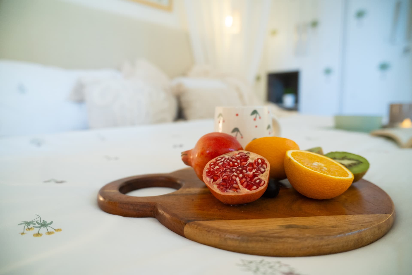
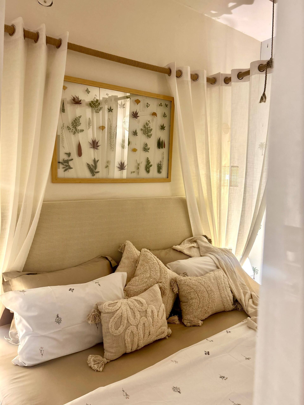
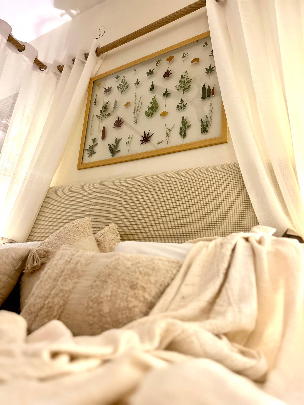
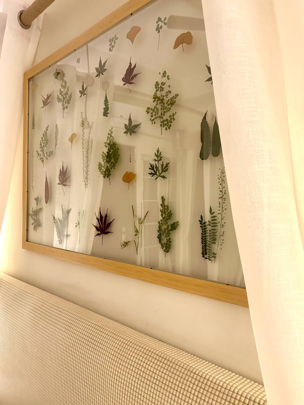
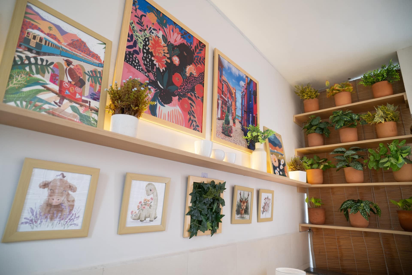
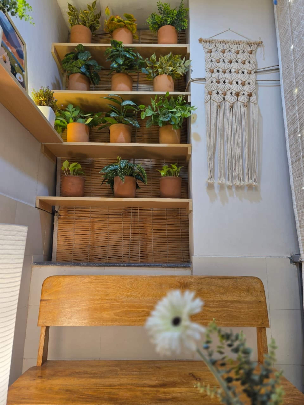
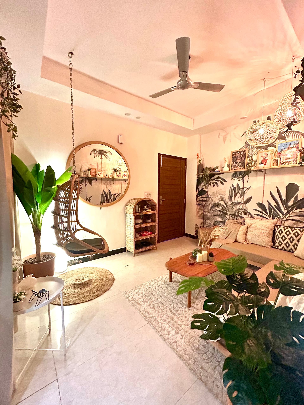
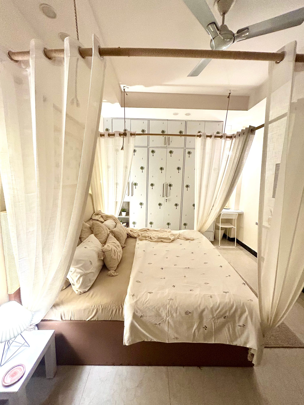
The Bulbul Theory was built around a single question, asking what it feels like to step into a room and immediately sense that you are somewhere alive. The answer, here, is achieved through layering, with rattan set against clay-toned plaster, botanical forms placed beside hand-woven textiles, and warm natural materials drawn from a palette that recalls the forest floor.
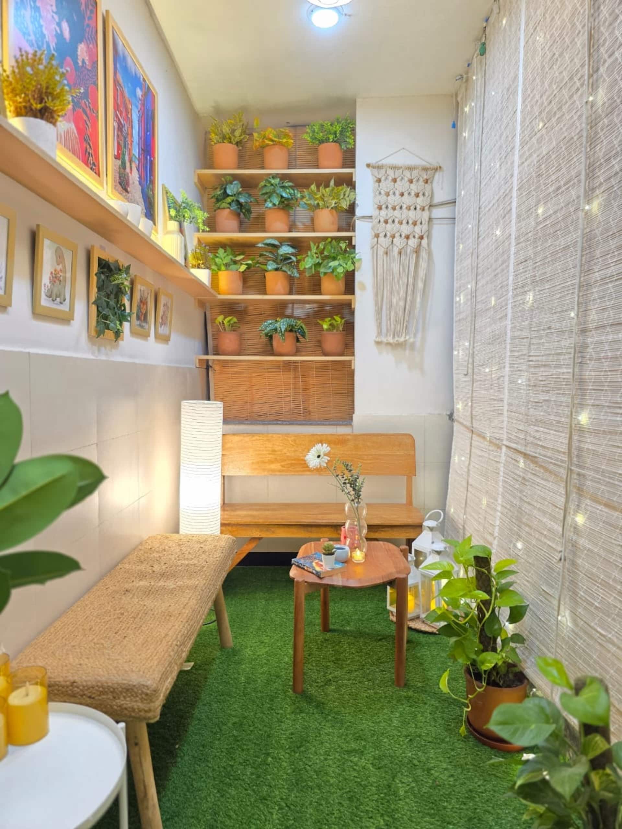
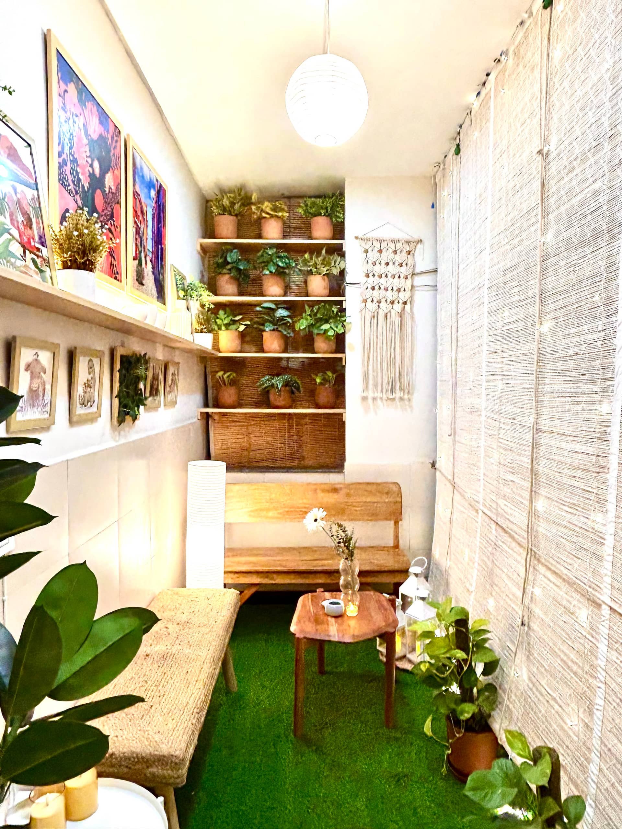
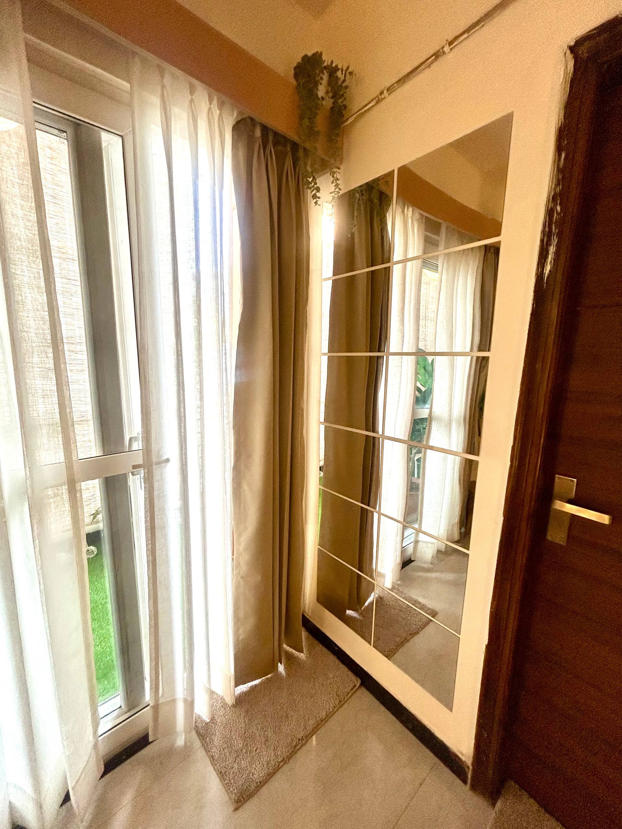
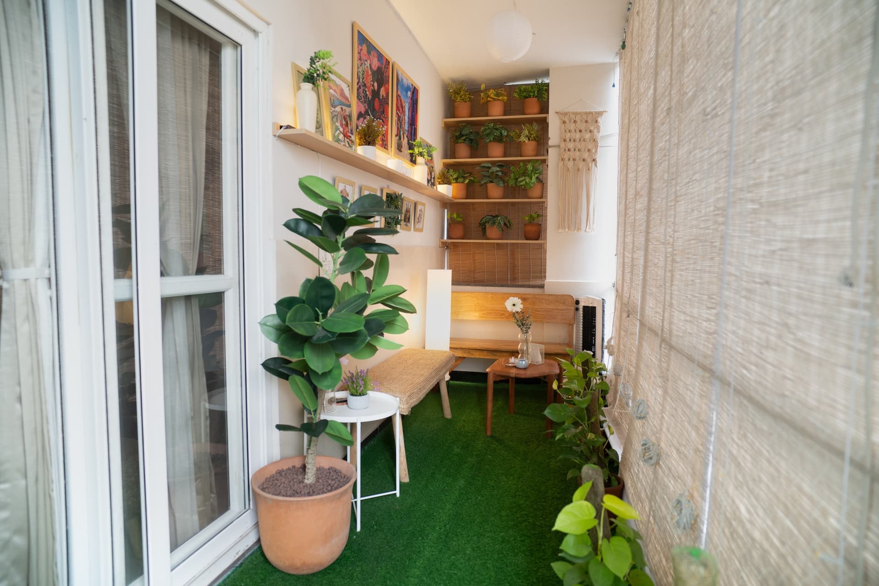
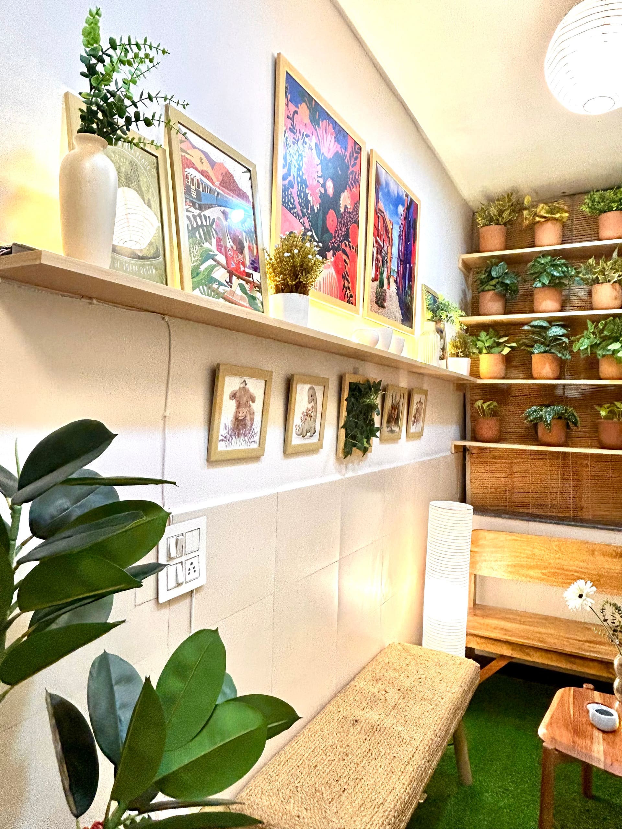
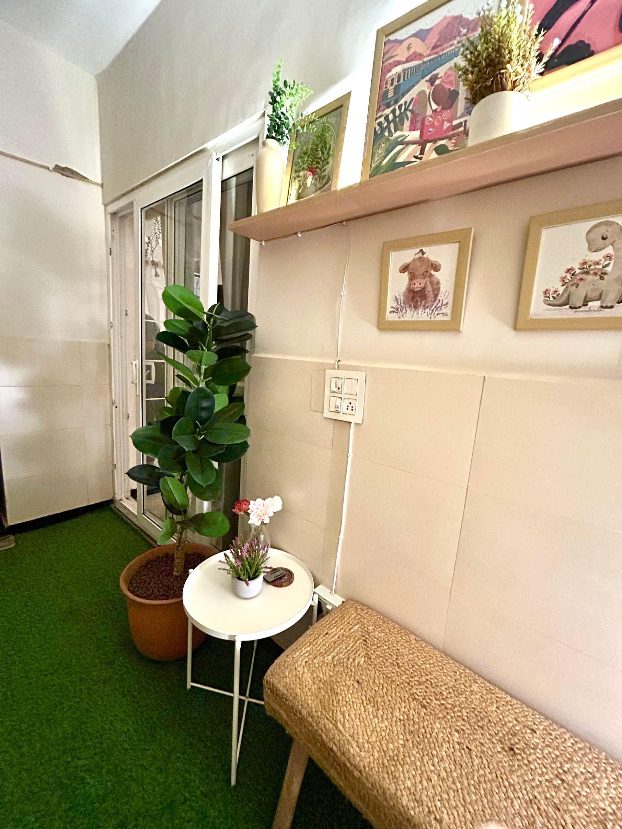
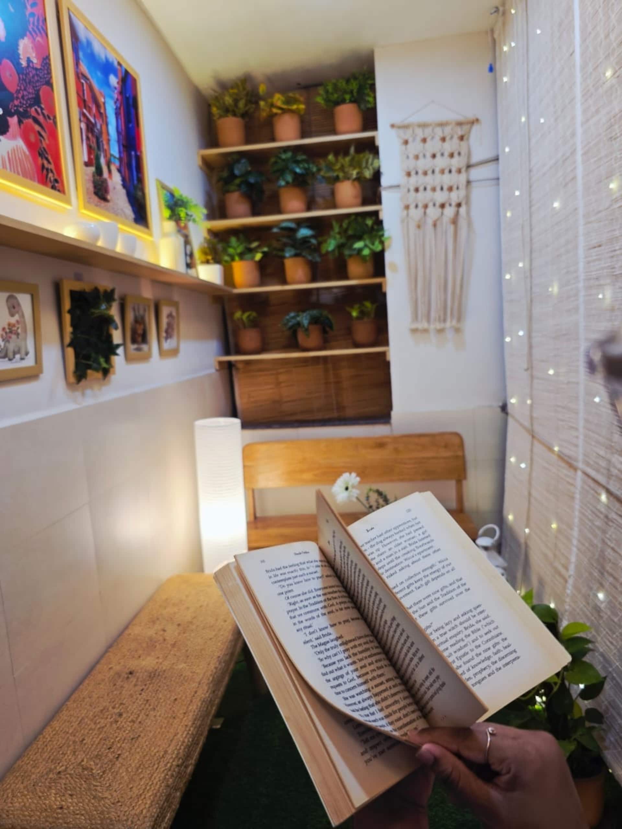
The balcony was treated as seriously as any interior room. Its proportions, furniture, and planting were composed to make it a destination rather than an overflow. Morning light enters from a specific angle that the design deliberately works with, not against.
This project explored how a tropical sensibility, its lushness, its warmth, its organic form, could be brought indoors without becoming decorative or overwrought. The discipline is in the editing.
Details
Layered Material Palette
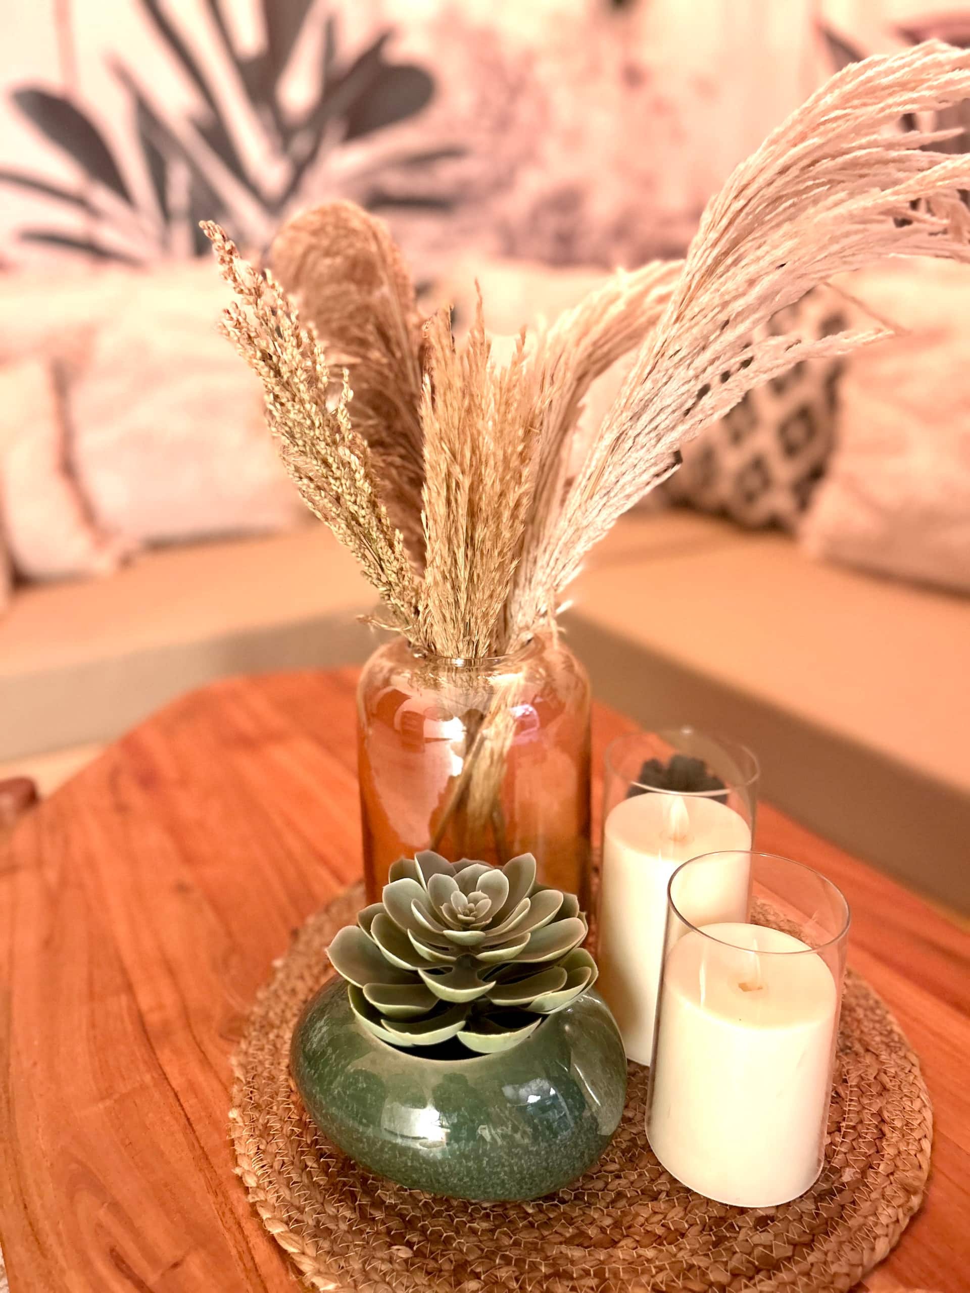
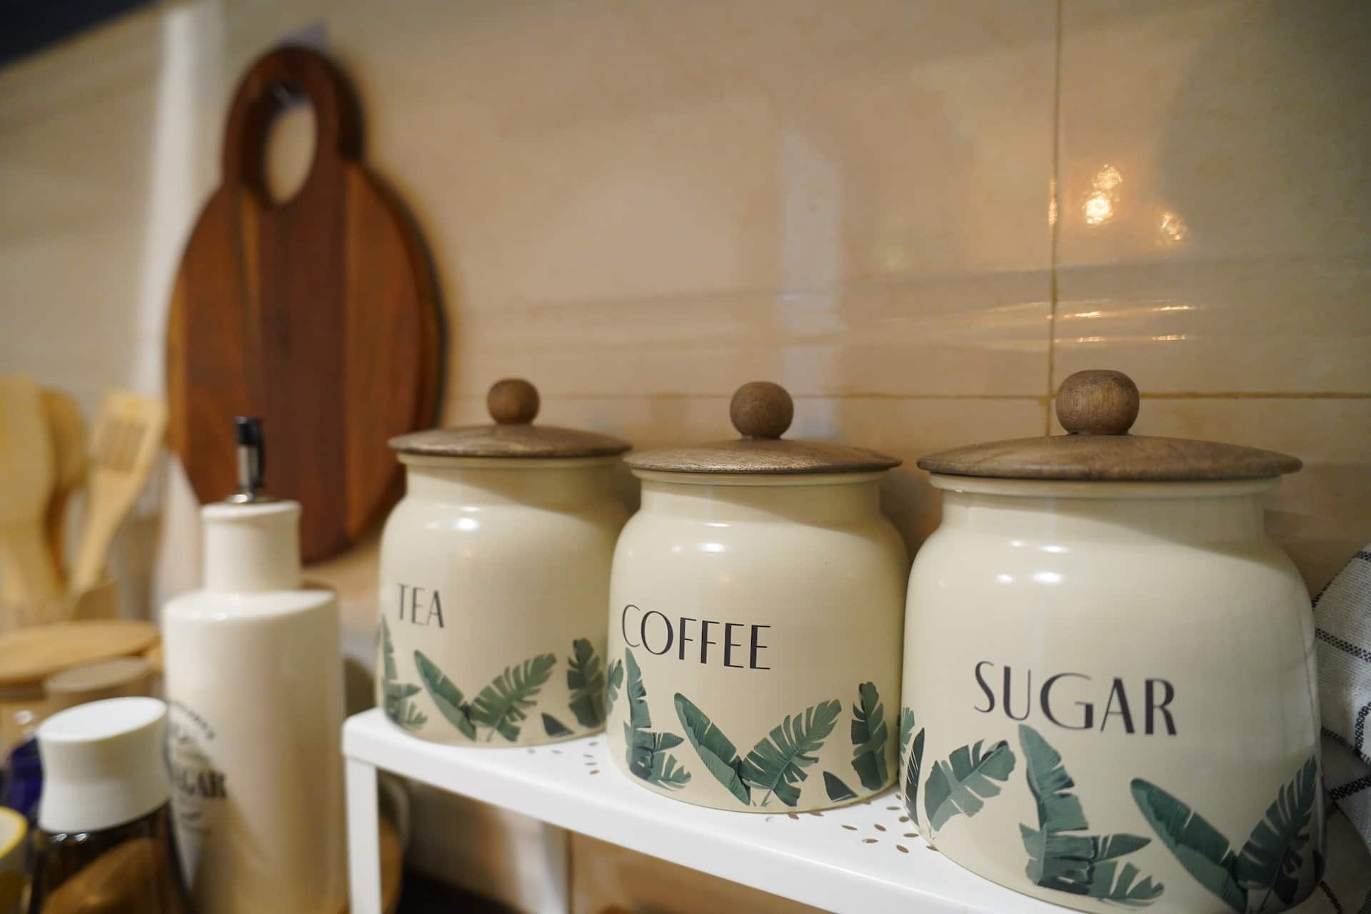
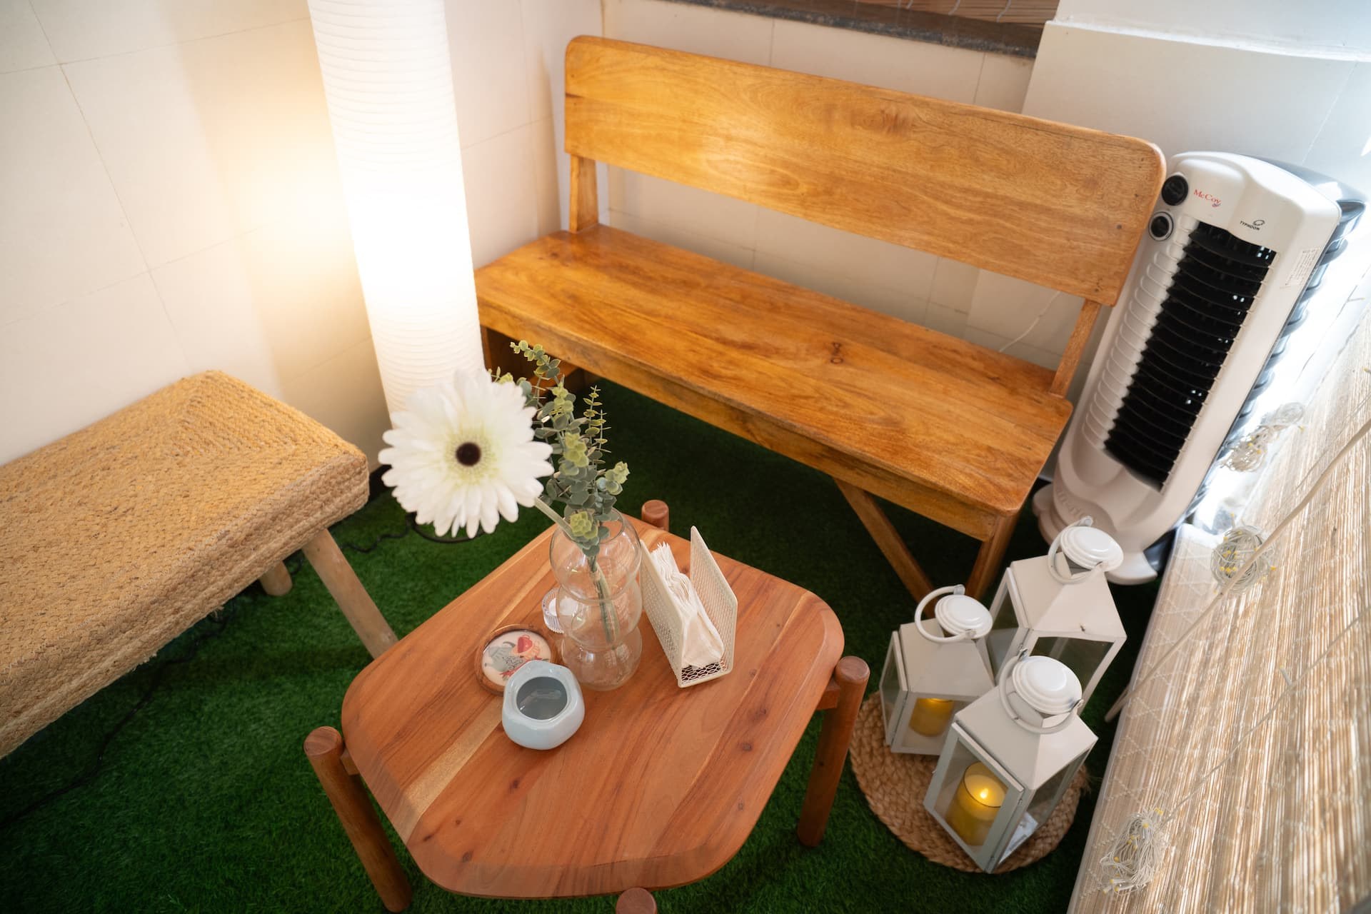
Rattan, clay plaster, woven jute and botanicals in deep greens and warm ochres
Composed Balcony
Designed as an exterior room with considered furniture and planting
Light-aware Layout
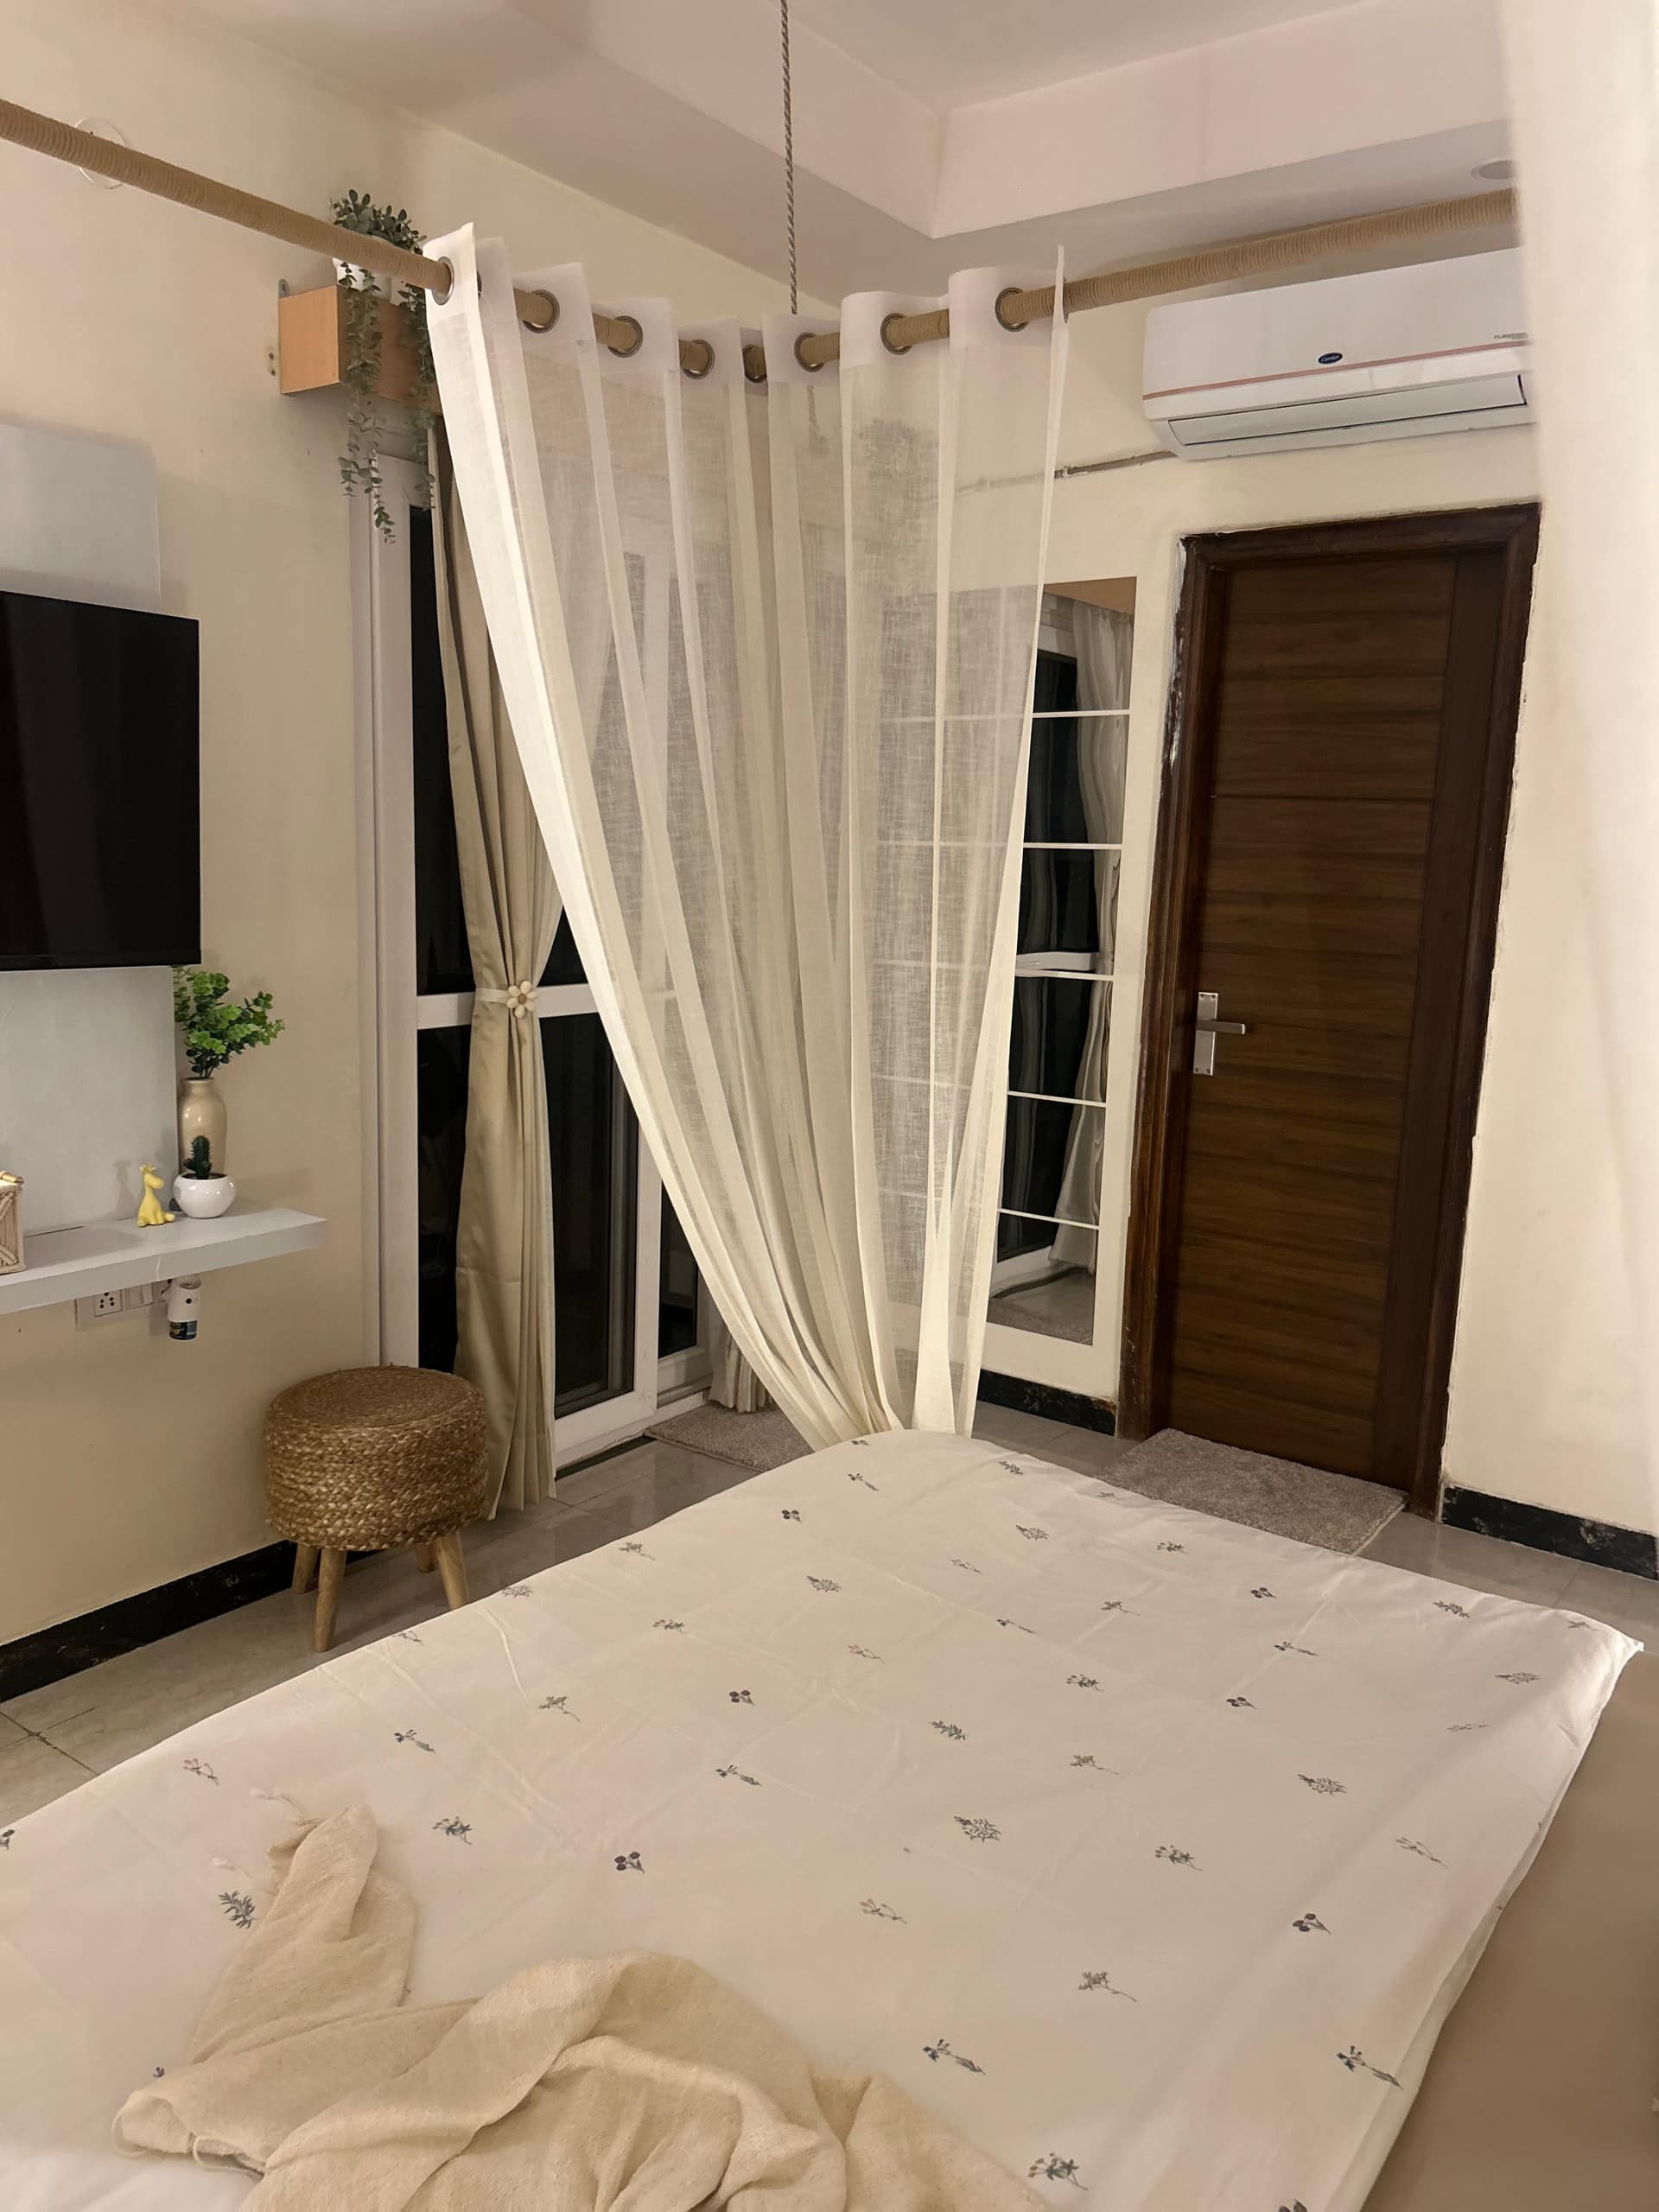
Furniture placement responds to the path of morning light through the space
Organic Texture
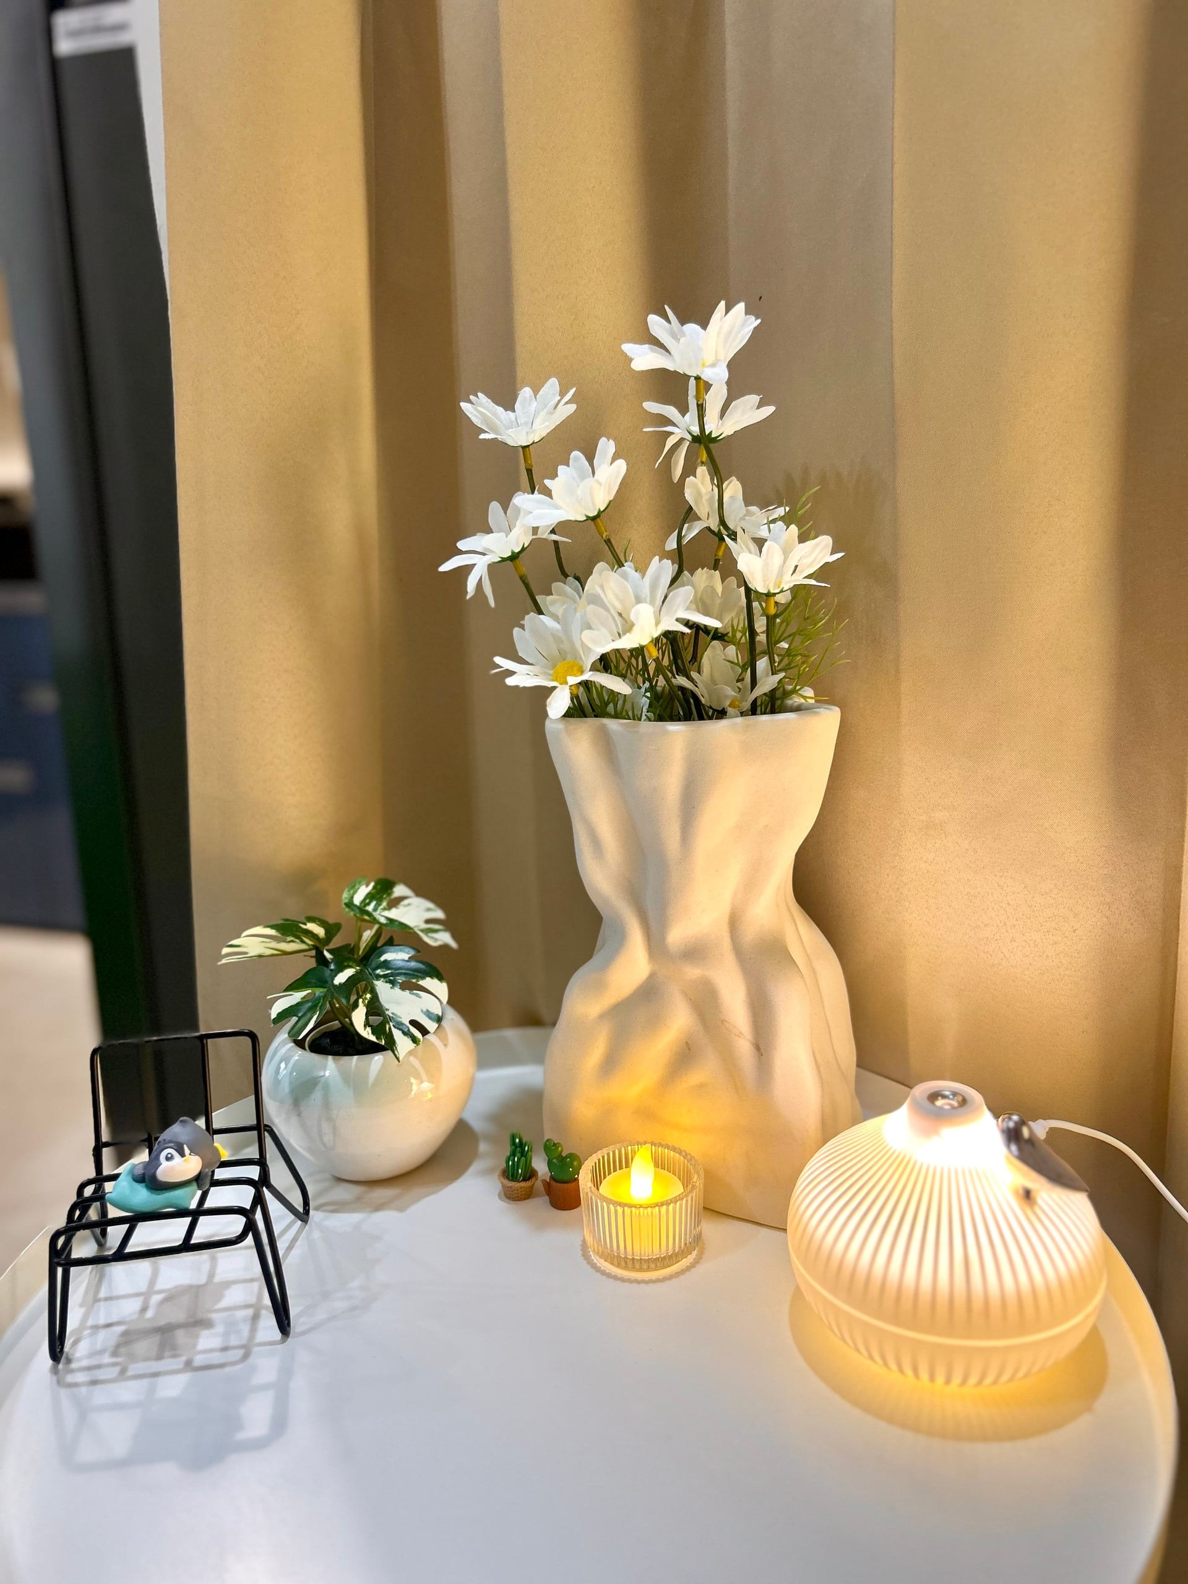
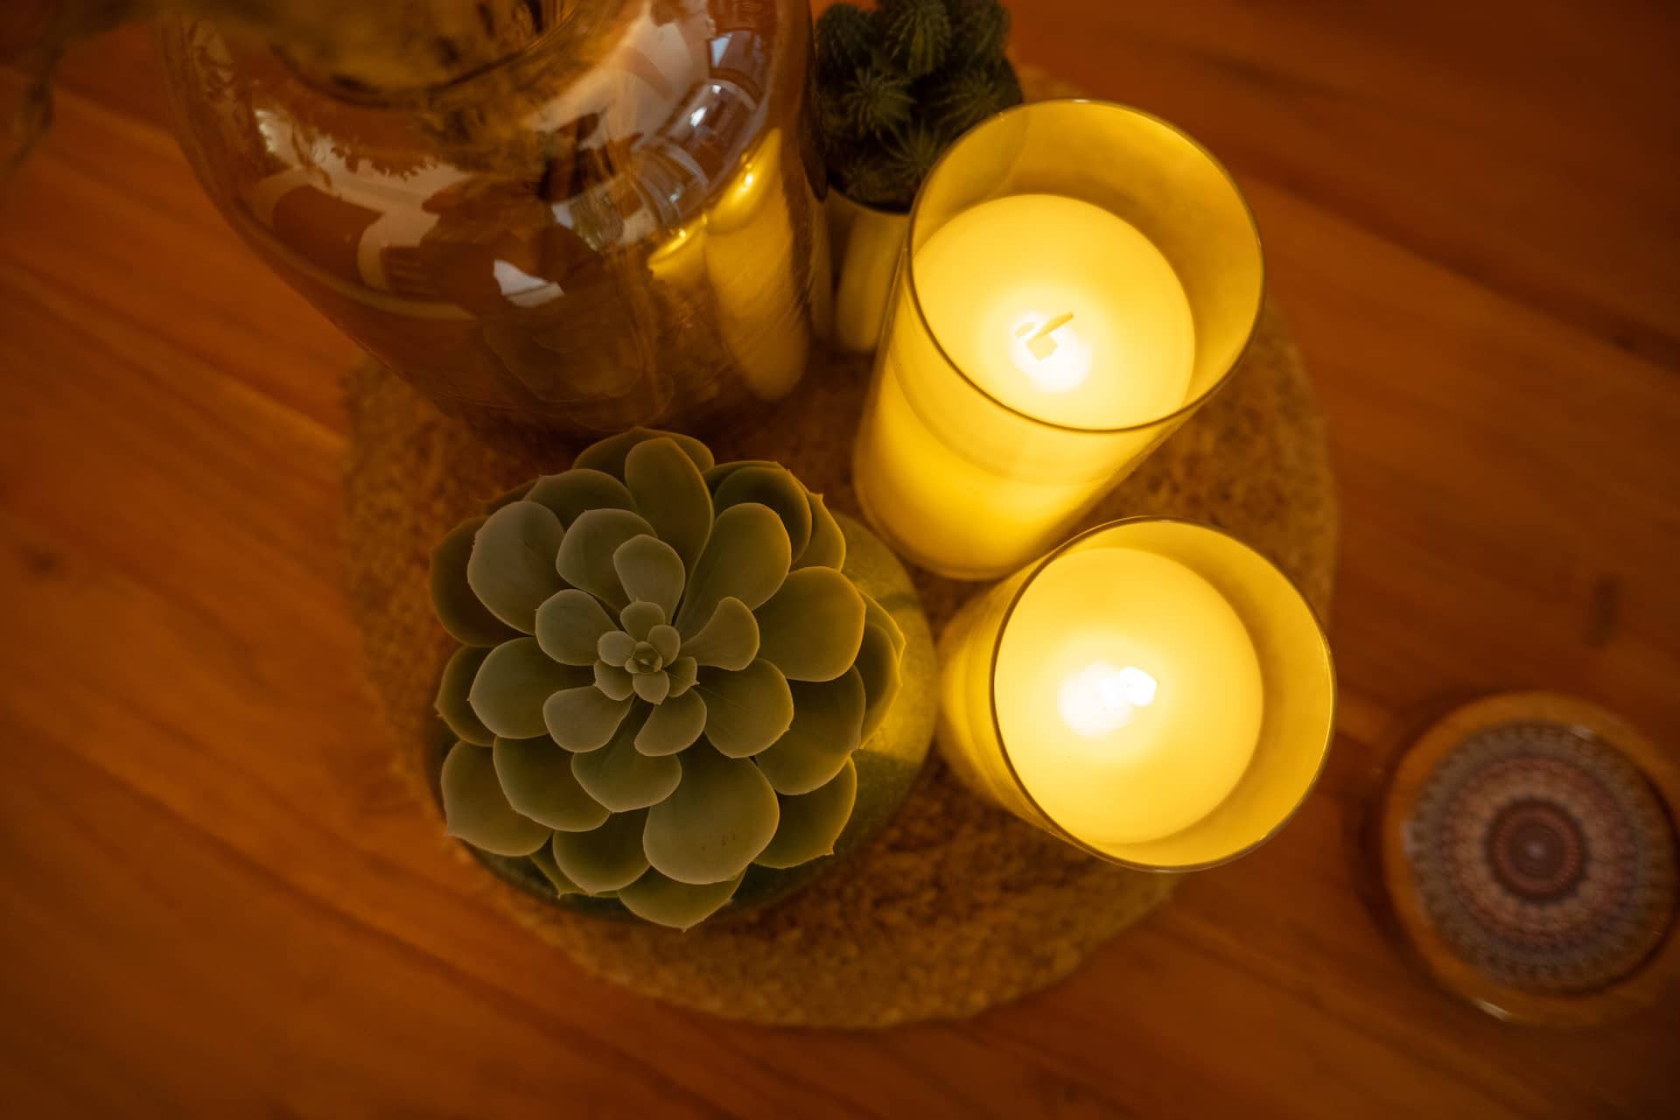
Every surface material was selected for tactility, not just visual effect
Photography
43 images